




Full flyer inside

Donovan Builders LLCBrowse all floor plans
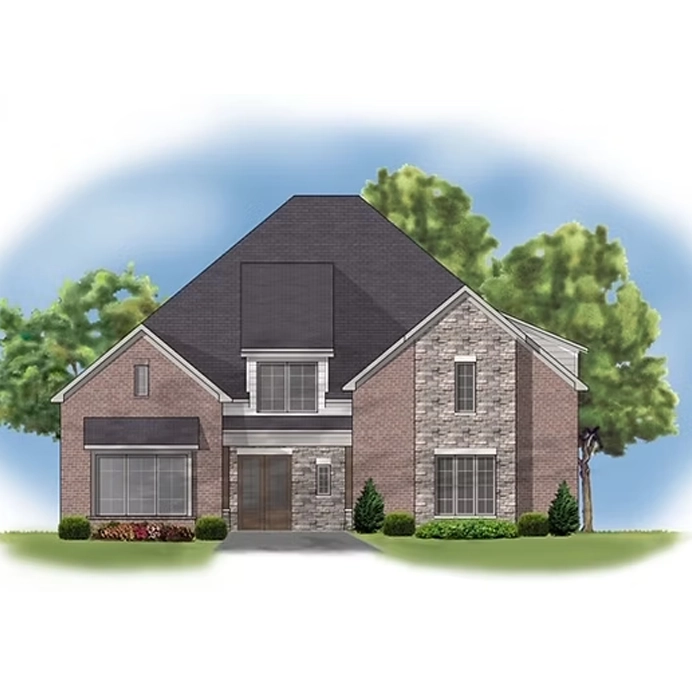
The Christopher Floor Plan
Slab Home with 4 Bedrooms, 4.5 Baths. Open, Spacious Main Level Living. Loft and Bonus Room. 4-Car Garage.
Tell us where to reach you and the full floor plan opens right away.
Welcome back — you already have access.
View the Christopher Flyer