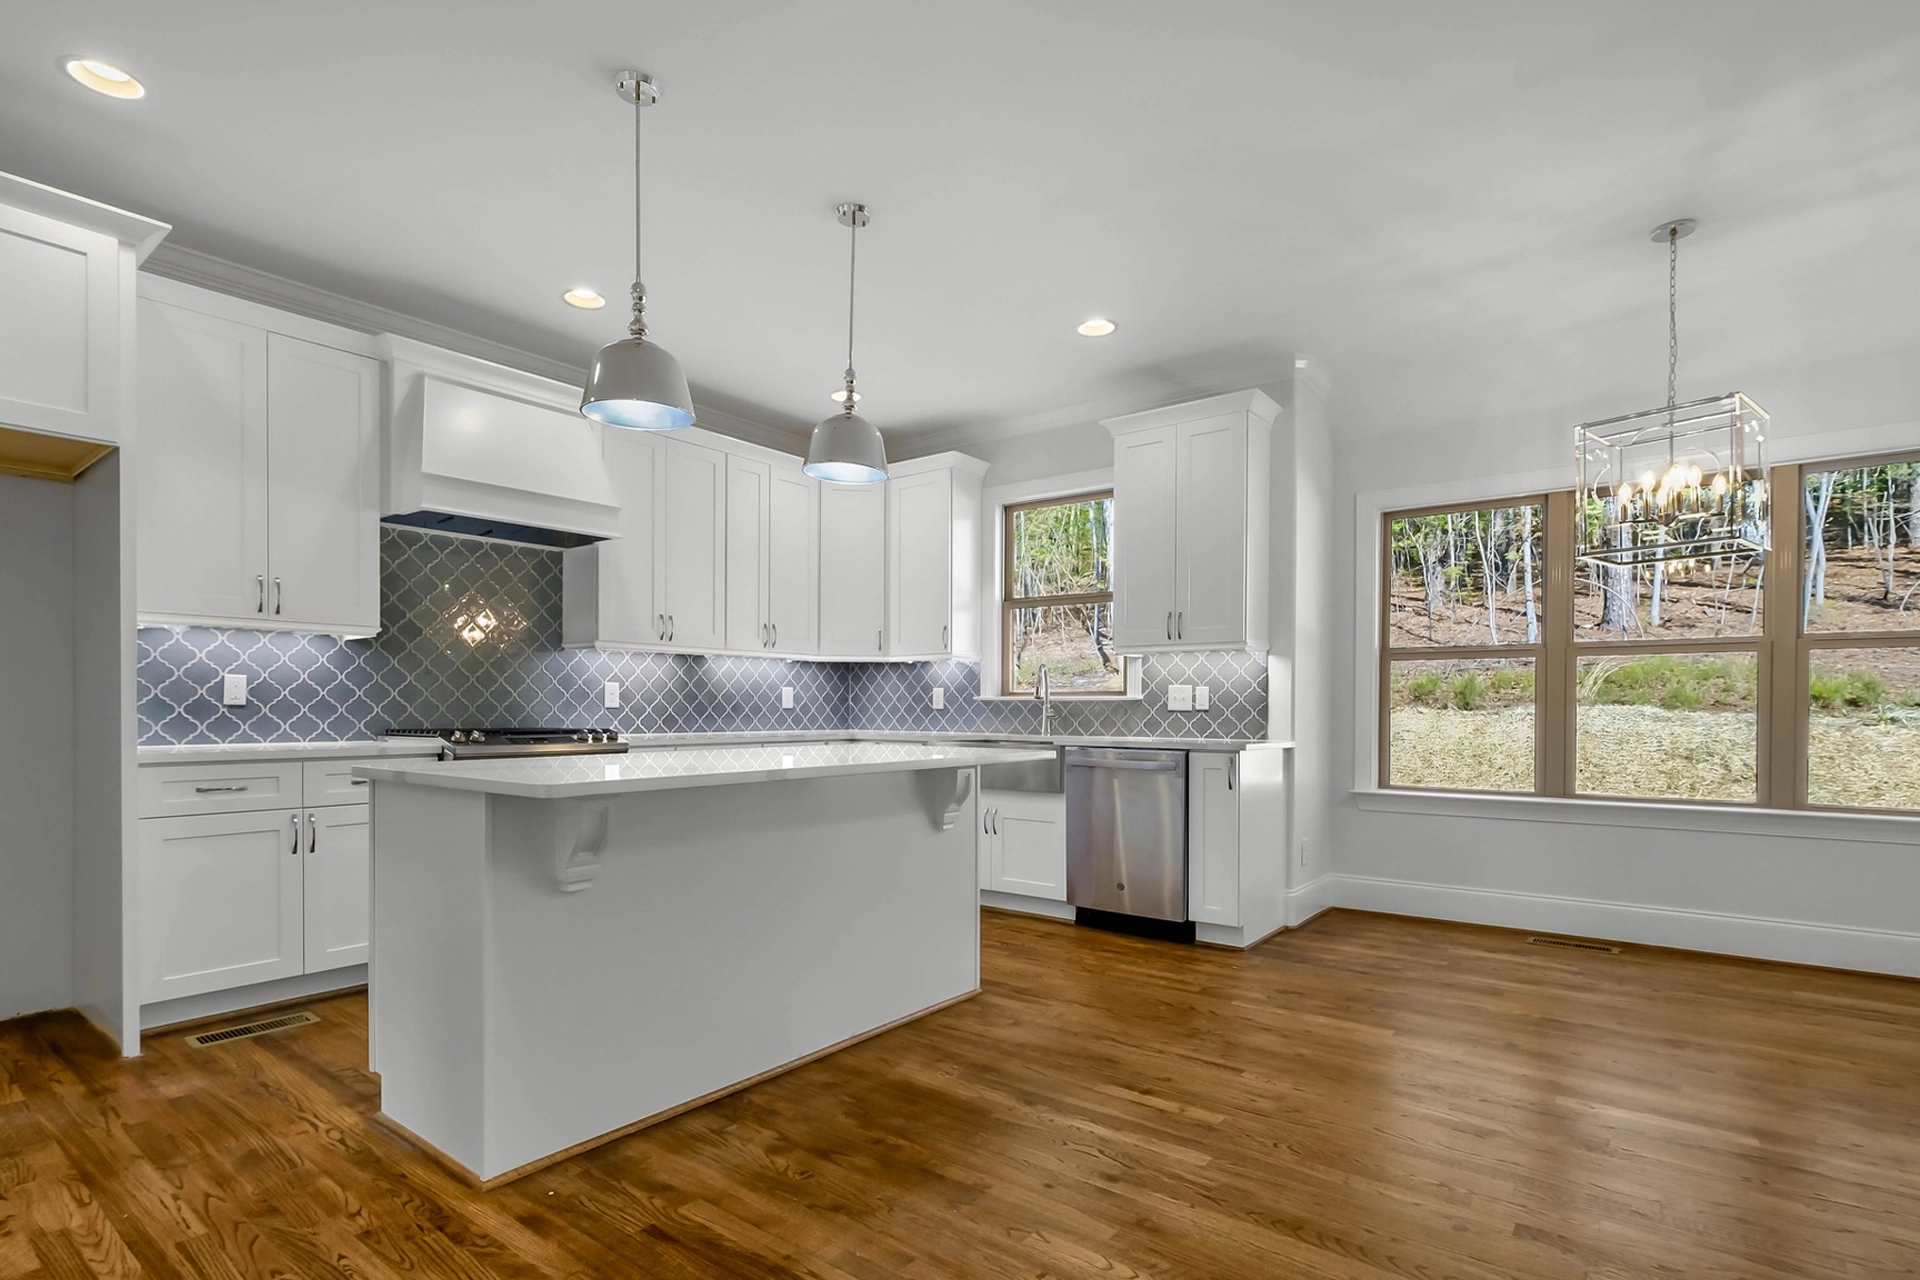

Here you go
The Christopher Floor Plan
Slab Home with 4 Bedrooms, 4.5 Baths. Open, Spacious Main Level Living. Loft and Bonus Room. 4-Car Garage.
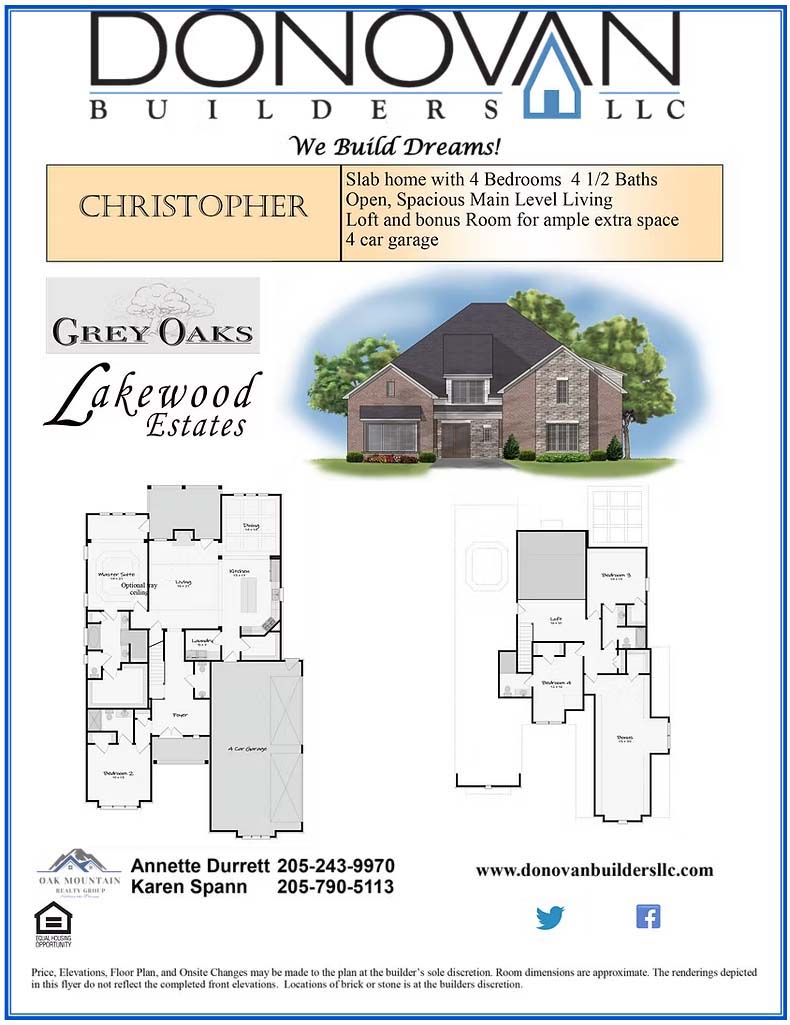
Every plan we build is fully customizable. Want to see how the Christopher would sit on your lot? Schedule a free consultation and we'll walk you through it.
Browse all floor plansDonovan Builders LLC
Let’s Build Something Exceptional Together
Whether you're ready to break ground on a custom home, renovate your current space, or explore our floor plans and communities, Donovan Builders LLC is here to guide you every step of the way. Let’s bring your vision to life.
Schedule Your Consultation